

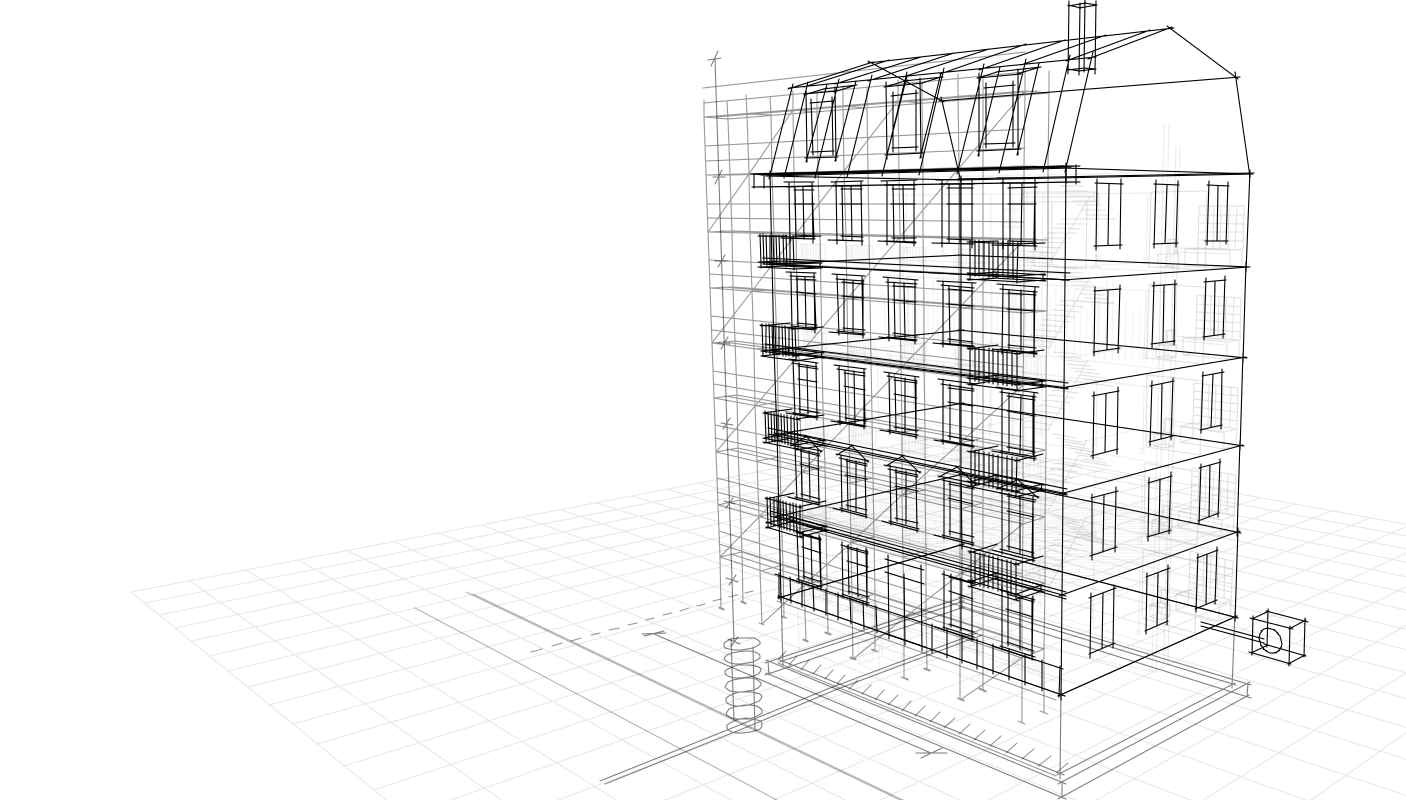
We design and build in existing buildings, in Berlin and Brandenburg. With our own project managers, architects, engineers and site managers, in one contract.
- Object
- Tenement, Gründerzeit
- View
- Exterior
- Levels
- −2.60 to +20.40
- Planner
- CLIENI Bau, as of 10/2026
CLIENI Bau, general contractor in Berlin
What you get from us.
Six advantages, each backed by a rule we keep in every contract. Not promised, but agreed.
Design and build from one source.
Our architects and engineers design, our site managers build, your project manager keeps both together. In the turnkey model everything sits in one contract, with one address for warranty claims.
Our teamCost certainty.
Every item with a unit price, provisional items for whatever the building only reveals once opened. Instalments after verified measurement, retention until defect-free acceptance. Billing under VOB/B with measurement under VOB/C, or a lump-sum fixed price.
Schedule certainty.
The schedule with the sequence of trades is fixed before work starts. Drying and delivery times have a line of their own, not a surprise.
The scheduleOne liability.
One contract partner for all trades, including defects at the interfaces. Performance and warranty bond by agreement.
Variations only with your approval.
In writing and before the work, with price and effect on the schedule. Approved by the management, not on site.
Complete documentation.
Site diary, photos of concealed works with measurements before they are closed, reports for acceptance, the bank and the owners' meeting.
One team, in house.
Project managers, architects, engineers for every discipline and site managers: all at CLIENI Bau. You deal with one person, and everyone on the team knows what they answer for.
You
The client, with one contact
Project management
At the table. Our project manager is your contact, from the first meeting to the end of the warranty period. Every agreement runs through them, in writing.
Design
In the plan. Our architects and engineers, for every discipline.
- Design and building application
- Structure and structural analysis
- Fire safety
- Sound and thermal insulation under GEG
- Building services and drainage
Site management
On site. Site management on site two to three times a week, daily for waterproofing, screed and penetrations. Our site managers keep the site diary with photos.
Management
In the contract. Contract, offer and prices are the responsibility of the management. Variations are approved there, not on site.
25 trades, one site management
From strip-out to acceptance our site management runs every trade: sequence, interfaces, inspections and acceptance.
Who does what, who is liable.
That is settled before the offer, not on site. Three models, one contract partner.
1contract on your desk
Design and build in one contract.
You describe what is to be built. Our architects design and obtain the permit, our engineers calculate the structure, our site management builds and hands over with an acceptance report.
- In the contract
- Design, permit, structural analysis, construction, acceptance and warranty.
- Liability
- One warranty address for design and construction. You never have to work out whether the designer or the builder made the mistake.
- Suits
- Loft conversions, layout changes with wall openings, conversions in conservation areas, additional storeys.
All trades to your design.
The design is yours or your architect's. We price it item by item, set the sequence of trades, and our site managers run the site.
- In the contract
- Bill of quantities with unit prices and provisional items, schedule with interfaces, one final invoice.
- Liability
- One contract partner for all trades, including defects at the interfaces.
- Suits
- Core refurbishment, full refurbishment, tenant fit-out, riser replacement, facade and building envelope.
Site supervision as a service of its own.
You have your own regular firms or an architect who designs. What is missing is the role that runs the sequence, the interfaces and the acceptances. Our site managers take it on.
- In the contract
- Award, schedule, site diary, checking of measurements and invoices, acceptance of each trade with a defects list.
- Liability
- We owe careful supervision. The warranty for the work stays with your firms.
- Suits
- Portfolio owners with their own trades, projects with their own architect, several units in parallel.
You do not need to know the model. Describe the project and we will name it. Describe your project
A century behind the plaster.
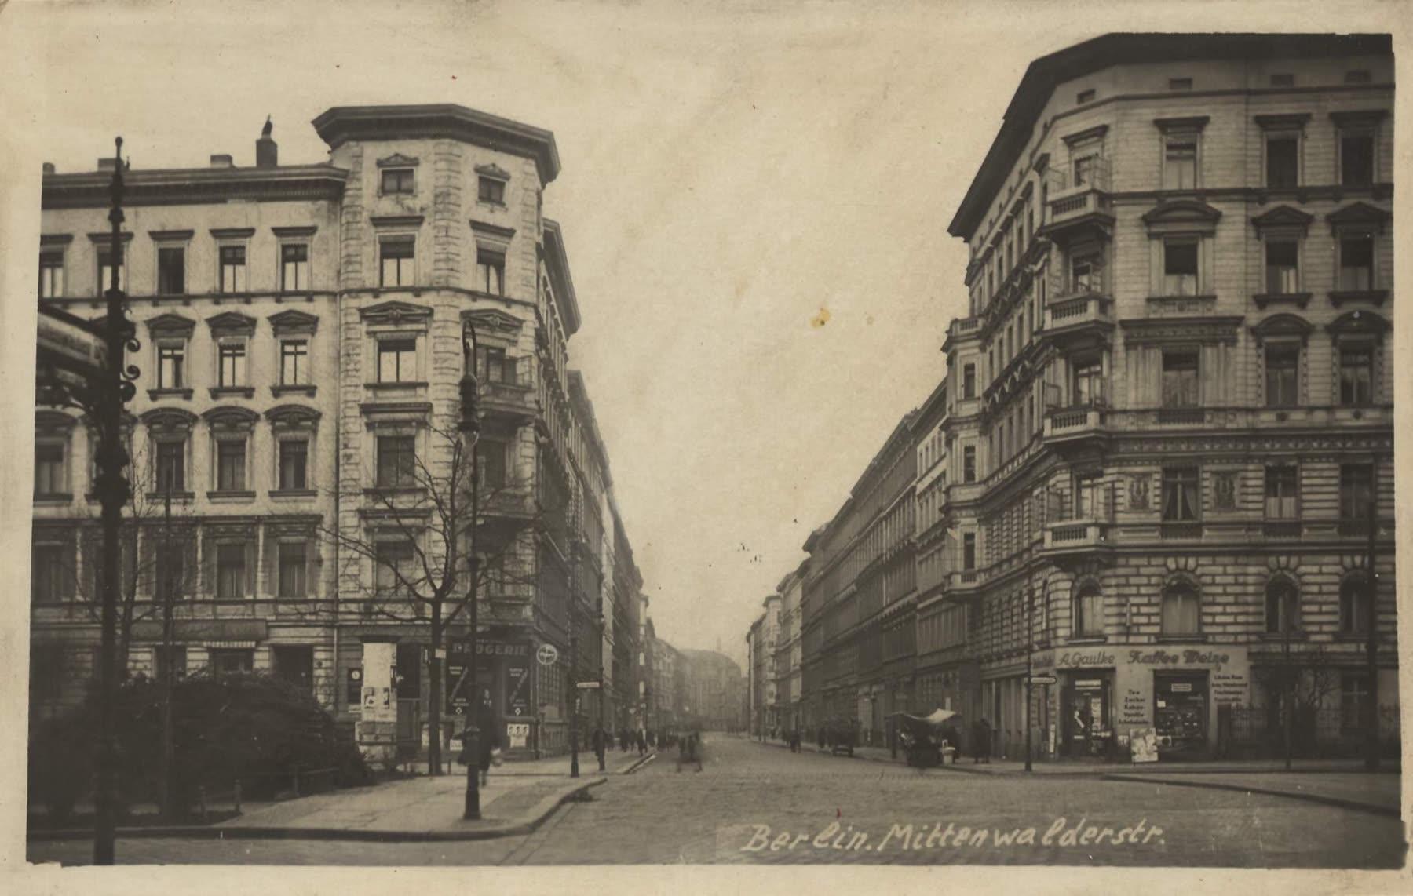
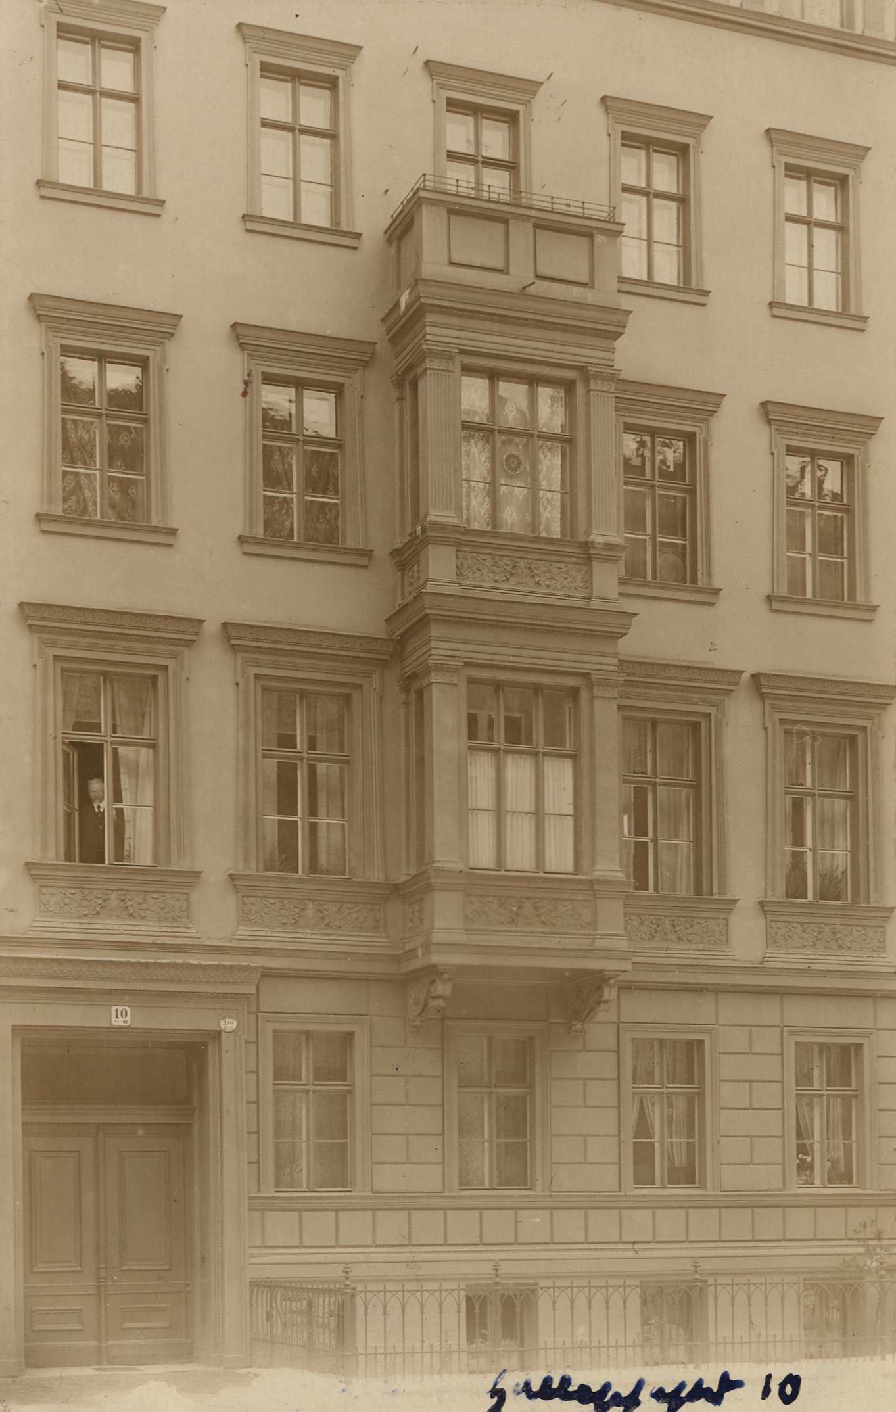
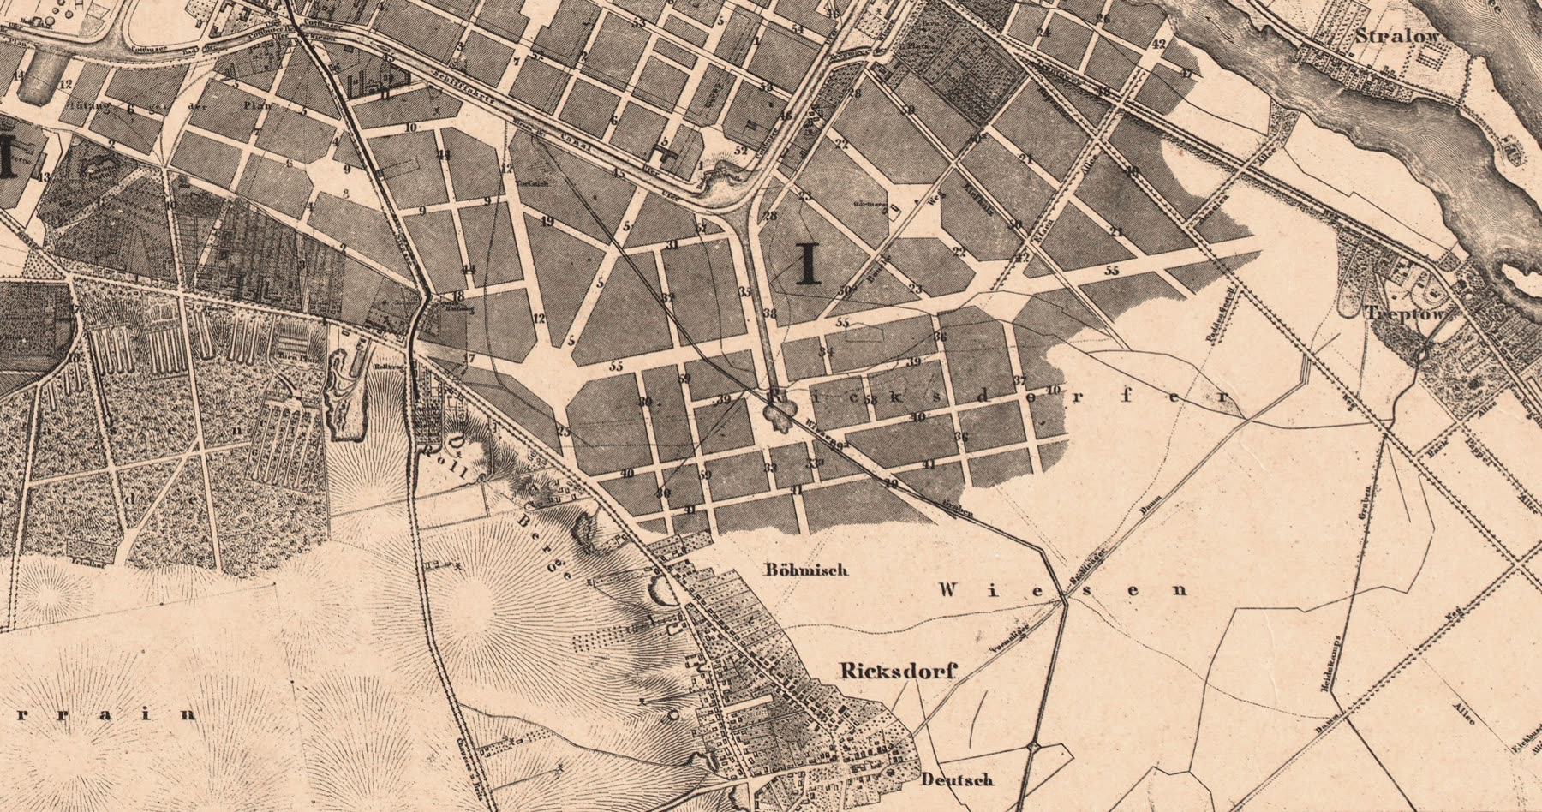
Berlin's Gründerzeit tenements have stood for more than a hundred years. What lies behind plaster, floorboards and pugging only shows once they are opened.
At the site visit we record what the building reveals: dimensions, moisture, pipe materials, beam ends, and for buildings from before 1995 any suspected hazardous materials. Whatever only becomes visible once opened is in the offer beforehand, as a provisional item with a unit price.
Plan first, then build.
Every project passes through the same six stations. Each ends with a document you keep.
1
Enquiry
The form with documents, or a phone call. Describe the project in three sentences and you get a first view on the right model on the phone.
You receiveA proposed date for the site visit
Reply with an appointment proposal within 48 hours on working days
2
Site visit
Survey of dimensions, moisture, pipe materials and suspected hazardous materials in buildings from before 1995.
You receiveSurvey report with photos
The on-site survey takes one to two hours, On-site survey free of charge and without obligation
3
Offer
Every item listed with its unit price. Foreseeable risks are in the offer as provisional items, so they do not catch you out.
You receiveBill of quantities with unit prices and provisional items
Fixed-price offer with unit prices and contingency items within five working days of the site visit
4
Design and preparation
Structural analysis and permit from our design team where needed. Materials, delivery times and inspections are lines of their own in the schedule.
You receiveSchedule with sequence of trades and drying times
before work starts
5
Construction
Your site manager runs the sequence and the interfaces. Variations only with your approval, before the work.
You receiveSite diary, photos of concealed works, approvals in CLIENI Connect
ongoing
6
Acceptance
Joint inspection, defects list with deadlines, handover of the documentation: measurements, pressure test reports, waterproofing photos, disposal records.
You receiveAcceptance report, final invoice, one warranty address
at handover
One flat, 21 weeks.
The schedule of a flat refurbishment. Every activity has its week, its inspection point and its document. The duration of your project is stated in the offer.
Week21of 21
Acceptance and handover
- On site
- Site management and client together.
- Checked
- Inspection of every room, defects list with deadlines, function test of all installations.
- Document
- Acceptance report under VOB/B § 12, final invoice, documentation with all reports and photos, one warranty address.
Guide values. Permit procedures and delivery times come before. Waiting time, cannot be shortened Inspection point with report
What we work on.
Seven projects we take on regularly. For each: the model that usually fits, the trades involved, and what is designed and checked beforehand.
| Project | Model | Trades | Design and records |
|---|---|---|---|
| Loft conversion | Turnkey contractor | Roof, dormers, drywall, screed, windows, building services | Building application, structural analysis and load transfer, second escape route, fire safety in the stairwell, sound insulation to the floor below |
| Core and full refurbishment | General contractor | All trades in the order they are built | Schedule with drying times, pressure test with report, readiness for finishes by CM test, acceptance per unit |
| Riser replacement in an occupied building | General contractor | Plumbing, heating, electrics, drywall, tiling | Pressure test to DIN EN 806-4, fire stopping at penetrations, photos of all pipes before closing up |
| Layout change with wall opening | Turnkey contractor | Strip-out, temporary support, steel beam, drywall, screed, painting | Structural calculation, support to the structural design, photos of the bearings before plastering |
| Facade and building envelope | General contractor | Scaffolding, render and stucco, windows, roof, insulation | Scaffolding as a separate item, insulation under GEG, funding application before the order |
| Tenant fit-out for offices and practices | General contractor | Drywall, electrics and data, flooring, plumbing, painting | In sections during operation, fire safety and workplace rules agreed before the offer |
| Basement and underground drains | General contractor | CCTV survey, underground drains, lifting station, waterproofing | Backflow protection to DIN 1986-100, waterproofing and damp-proof course as found |
Every trade in detail.
25 services in four phases, from the underground drain to the ridge, in the order they arise on site. Each comes with a detail drawing.
Records, not promises.
Every registration can be checked with the body that keeps it. Insurance and bond certificates are available on request.
- Charlottenburg Local Court
- HRB 288078 B
- Commercial register. Legal form, representation, contract partner for all services.
- Berlin Chamber of Crafts
- 150205
- Company number in the register of crafts: plumbing and heating, pipe and sewer technology. Registered specialist and master craftsman business.
- Berliner Wasserbetriebe
- Drinking water
- Register of installers. Authorised to work on drinking water installations.
- VDRK e. V.
- Pipes and sewers
- Association of pipe and sewer technology companies.
Records from design and construction.
What our architects and engineers calculate and our site managers check, you receive as a document. Every report is kept with the project in CLIENI Connect.
Structure and fire safety
Structural calculation and fire safety concept from our design team, independent checking where required.
before the workSound and thermal insulation
Sound insulation under DIN 4109, GEG compliance for changes to the envelope and building services.
with the designPressure and tightness tests
Pressure test under DIN EN 806-4 for drinking water, tightness test under DIN 1986-30 for drainage, each with a report.
before closing upWaterproofing and screed
Photo record of the waterproofing under DIN 18534, CM moisture test of the screed before flooring.
before flooring
Same method, different form.
A developer needs a different offer from an owners' association, an embassy different records from a practice fitting out. Site management, schedule and acceptance stay the same.
Project developers
- Award to your bill of quantities, unit prices or lump-sum fixed price.
- Schedule with interfaces before work starts, acceptance per unit with a report.
- Retention and bond under VOB/B, interim payments after verified measurement.
Property management and owners' associations
- Offer split by common and separate property, structured for the owners' resolution.
- Billing per flat with a photo report, risers and basement as common property.
- One contact who also explains to the owners' meeting what the money was spent on.
Portfolio owners
- One framework for several properties: same standards, same documentation, one point of contact.
- Refurbishment between two tenancies with a fixed handover date.
- Technical survey before acquisition: beam ends, risers, underground drains, hazardous materials.
Commercial, office and practice
- Tenant fit-out to the floor plan, in sections during operation.
- Work outside business hours, shutdowns announced and agreed.
- Coordination with the landlord, fire safety and workplace rules before the offer.
Public clients and embassies
- Named personnel list before first access, ID requirement under § 2a SchwarzArbG.
- Support and reporting in German and English, fixed time slots, agreed site access.
- Documentation an auditor can read: reports, certificates, dated photos.
Architects and planners
- Construction to your design. Deviations in the existing building reported as findings with photos, no unilateral changes.
- Measurement under VOB/C, variations in writing and only with your approval.
- Site management alongside your work stages 6 to 9, handover with complete documentation.
Owner-occupiers
- One site visit, one itemised offer, one schedule that includes the drying time.
- One contact from survey to acceptance, variations only with your approval.
- Labour costs shown separately for your tax return under § 35a EStG.
Tell us what is coming up.
With plans or a bill of quantities: the route for tenders. Without documents: the route for owners.
- Phone
- 030 70016542
- hallo@clieni.de
- Hours
- Monday to Saturday, 8 am to 8 pm
- Office
- Kolonnenstraße 8, 10827 Berlin
- Branch
- Teltower Damm 283, 14167 Berlin
- Languages
- Support and reporting in German and English
- @clieni.de
- Documents
- Company presentation PDF in German, A4 landscape, 14 sheets, 0,5 MB
Vergabe
Für Projektentwickler, Verwaltungen, Bestandshalter und Architekten. LV, Pläne oder Objektliste bitte an hallo@clieni.de.